

BEDS3
BATHS3 full 1 partial
SQUARE FEET3,800
MLS#12780709
STATUSNew
PROPERTY TYPEResidential - Single Family
SUBDIVISIONHidden Acres
SCHOOLDistrict 2
Property Description
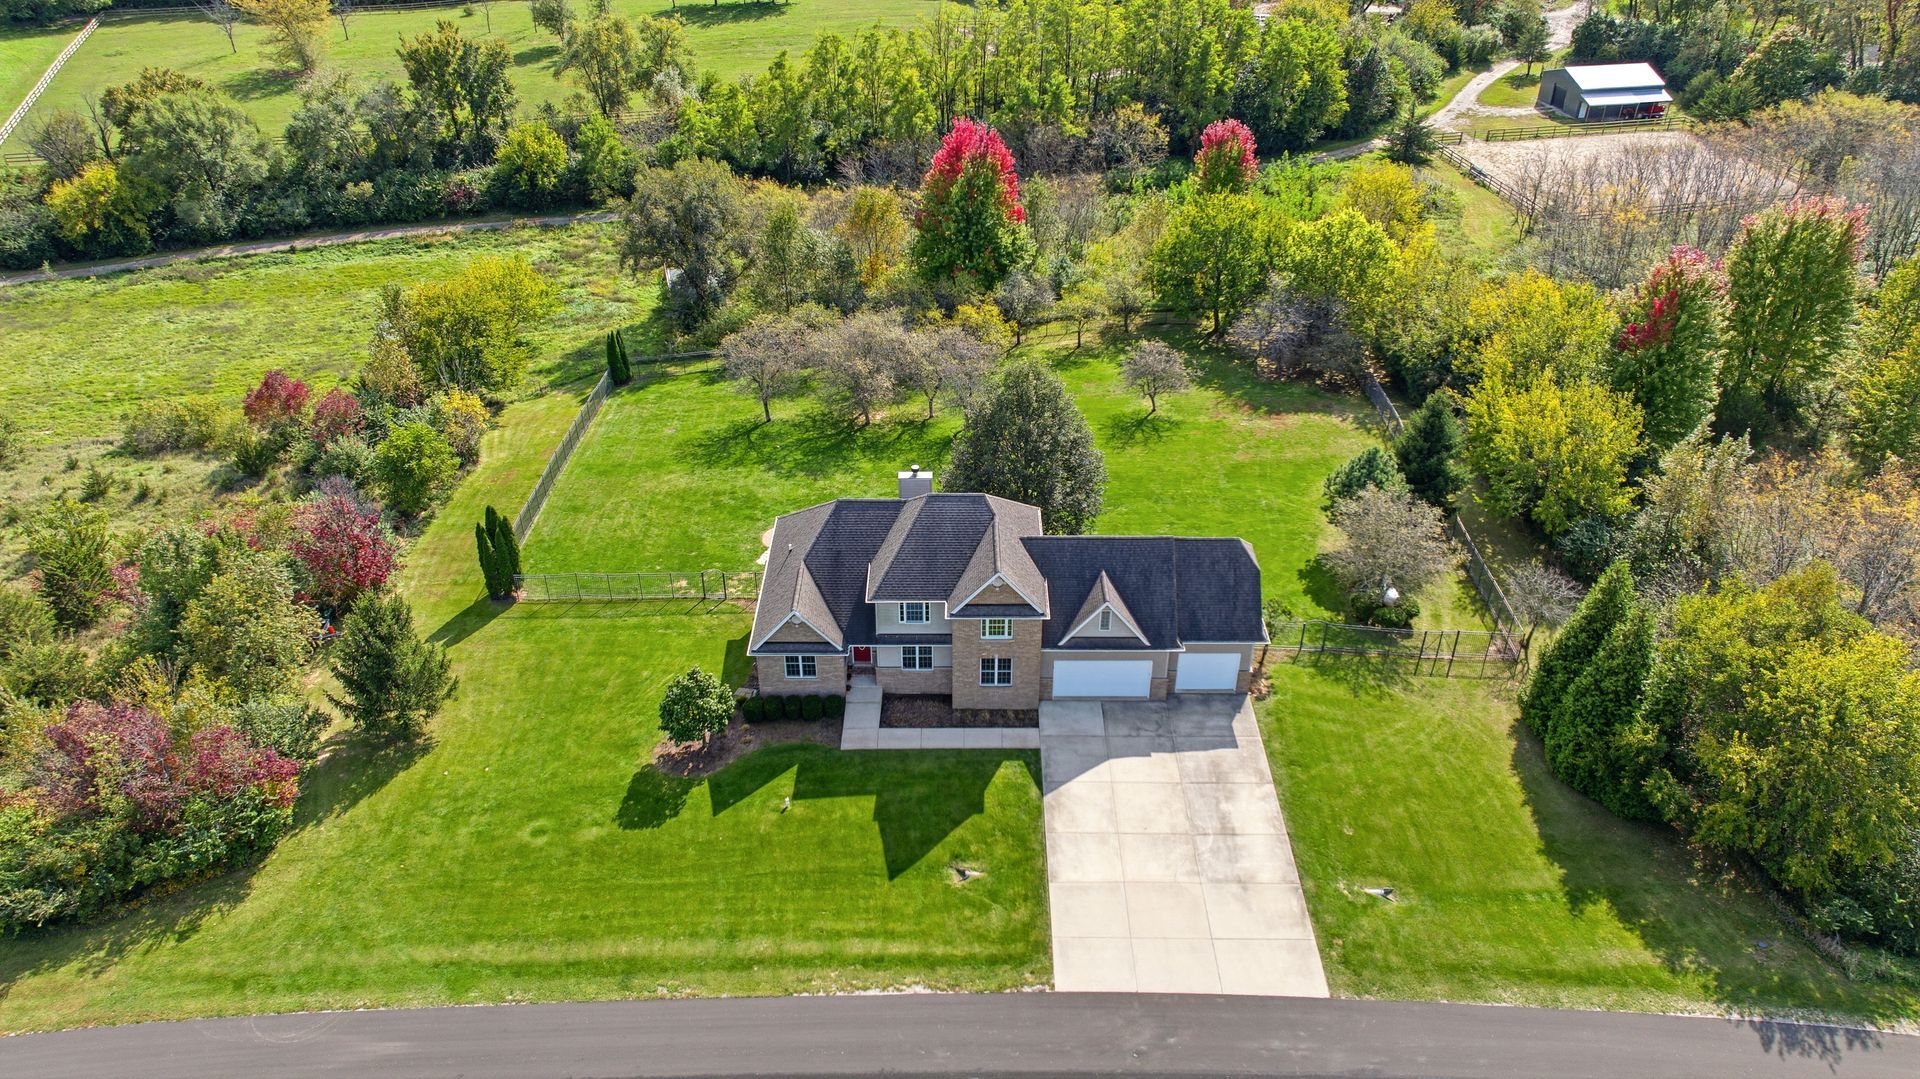
THIS IS IT! A QUALITY BUILT CUSTOM HOME BEAUTIFULLY UPDATED WITH AN AWESOME FLOOR PLAN YOU ARE GOING TO LOVE! ENJOY THE CONVENIENCE OF A FIRST FLOOR PRIMARY SUITE AND AN ENORMOUS FINISHED WALKOUT BASEMENT, LOCATED ON A FULL ACRE OF LAND IN A QUIET AND PRIVATE SETTING THAT OFFERS ENDLESS POSSIBILITIES TO CREATE THE LIFESTYLE YOU HAVE BEEN DREAMING OF! Coming in at nearly 4000 finished square feet across 3 levels, this home has so much room to spread out! Let's start with the kitchen! Completed in 2025 is the total renovation of the now fabulous eat-in kitchen, featuring recessed lighting, a custom built 10' island with a large farm style sink flanked by stunning quartz counters and topped with pendant lighting creating the ideal workspace for the chef in the family or for serving a crowd! You are going to LOVE the beautiful cabinetry topped with elegant crown moulding, featuring soft close drawers and doors, double pantry cabinets, subway tile backsplash, under cabinet lighting and REAL hardwood floors! This will likely be your favorite room in the home and it is open to the lovely formal dining room, ideal for those large holiday gatherings soon to be upon us! The dramatic 2-story vaulted living room is super cozy featuring a remote controlled gas fireplace and provides easy access outside to the composite deck overlooking the oh so private back yard enclosed with 6' high aluminum fencing! Back inside you will find the expansive first floor Master Bedroom featuring a dramatic tray ceiling and a very nicely done en suite bath with a gorgeous slipper tub, stacked stone accent wall, a large separate step-in tiled shower with seating and oh my, heated tile floors! Don't miss the the 1st floor laundry room tucked off the kitchen along with the convenient powder room! Up the open staircase to the 2nd floor you will find 2 spacious bedrooms, one with a walk-in closet, a full bath, a large alcove and the awesome bonus room featuring 2 skylights and a large window that is just waiting for you to decide how YOU think it should be finished! BUT WAIT! There is MORE! Downstairs is the HUGE, fully finished walkout basement with a family room with a 2nd brick 'heatilator' type gas fireplace, an in-home office for those that work remotely and full bathroom. There are TWO sliding glass doors that lead out to the multi area brick paver patio which is perfect for entertaining and that's all set up for a hot tub! You can easily add an inground pool, as current owners had plans! The massive attic over the garage can be finished to provide space for a multitude of needs or hobbies. Speaking of the garage, this 3.5 car garage has 8' doors and an 11.5' ceiling so you could add a car lift and the concrete driveway is huge! There is also a 12 'x 20' storage shed tucked behind the garage with ramps for easy loading. There is even a 50 AMP outside connection with a transfer switch, ideal for a portable generator! This custom home features Andersen wood thermal windows and most tilt-in to clean! Come and see it, and I guarantee you will fall in love with this beautiful move-in condition home as it checks ALL the boxes....INSIDE AND OUT! Bonus! A New Furnace Will Be Installed Next Week!
Property Features
Property Type: Residential - Single Family
Basement: Yes
Basement: Finished, Exterior Entry,9 ft + pour, Rec/Family Area, Full, Walk-Out Access
Cooling: Central Air
Fireplaces: 2
Garage: 3
Heating: Propane, Forced Air, Radiant Floor
Lot Size: 1.05 Acres
Roof Type: Asphalt
Taxes: $8,320
Year Built: 2006
Amenities
Vaulted Ceiling(s)
1st Floor Bedroom
1st Floor Full Bath
Walk-In Closet(s)
High Ceilings
Open Floorplan
Separate Dining Room
Quartz Counters
Feature Descriptions
Additional rooms: Office, Foyer, Other Room, Attic
Additional Structures: Shed(s)
Appliances: Range, Microwave, Dishwasher, Refrigerator, Washer, Dryer, Stainless Steel Appliance(s), Water Softener Owned, Gas Oven, Humidifier
Association Includes: None
Bath Features: Whirlpool, Separate Shower, Double Sink
Dining Room: Separate, Kitchen/Dining Combo
Exterior: Vinyl Siding, Brick
Fireplace: Attached Fireplace Doors/Screen, Gas Log, Heatilator, Masonry, More than one
Fireplace Location(s): Family Room, Living Room, Basement
Laundry: Main Level, Gas Dryer Hookup, Sink
Lot: Mature Trees, Backs to Open Grnd, Backs to Trees/Woods, Views
Lot Dimensions: 211X232X182X179
Other Equipment: Water-Softener Owned, CO Detectors, Ceiling Fan(s), Water Heater-Gas
Parcel#: 0937103002
Parking: Concrete, Garage Door Opener, Garage, Yes, Garage Owned, Attached
Sewer: Septic Tank
Total Rooms: 9
Township: Serena
Water: Well
Room Sizes
Office: 13X13
Foyer: 6X9
Other Room: 8X9
Attic: 24X36
Bedroom 2: 13X13
Bedroom 3: 12X13
Dining Room: 13X13
Family Room: 44X21
Kitchen: 13X27
Laundry: 6X9
Living Room: 26X23
Primary Bedroom: 19X13
Local Schools
Elementary School: Sheridan Elementary School
School District: District 2
Listed By / Shown By
Listed By
Agency Name: Coldwell Banker Real Estate Group
Agency Phone: 630-896-3100
Shown By
Agent Name: Mackenzie Richards
Agent Phone: (815) 997-3345
Agency Title: Dickerson & Nieman Realtors

Estimate Your Payment
Estimated Payment
$ 2,077.56 per month $1,223.84 Principal & Interest $693.33 Property Tax $160.39 Homeowner's InsuranceChange Payment Information

Mackenzie Richards
Cell: (815) 997-3345
Email Me


Member Participants (and their affiliated licensees, if applicable) shall indicate on their websites that IDX information is provided exclusively for consumers’ personal non-commercial use, that it may not be used for any purpose other than to identify prospective properties consumers may be interested in purchasing, that the data is deemed reliable but is not guaranteed by MLS GRID, and that the use of the MLS GRID Data may be subject to an end user license agreement prescribed by the Member Participant’s applicable MLS if any and as amended from time to time. MLS GRID may, at its discretion, require use of other disclaimers as necessary to protect Member Participant, and/or their MLS from liability.
Based on information submitted to the MLS GRID. All data is obtained from various sources and may not have been verified by broker or MLS GRID. Supplied Open House Information is subject to change without notice. All information should be independently reviewed and verified for accuracy. Properties may or may not be listed by the office/agent presenting the information.
Privacy Policy / DMCA Notice / ADA Accessibility


This site is hosted, designed and copyright
© 1994 - 2026 by
Delta Media Group, Inc. -- Patent Pending --
2420 N 4080th Road | MLS# 12780709
This single family home located at 2420 N 4080th Road, Sheridan, IL 60551 is currently listed for sale with an asking price of $549,900. This property was built in 2006 and has 3 bedrooms and 3 full and 1 partial baths with 3800 sq. ft. N 4080th Road is located in the Hidden Acres subdivision within the District 2 school district. Search Hidden Acres real estate on mackenzierichards.dickersonnieman.com today.