

BEDS4
BATHS2 full 2 partial
SQUARE FEET2,928
MLS#12785256
STATUSNew
PROPERTY TYPEResidential - Single Family
SCHOOLDistrict 140
Property Description
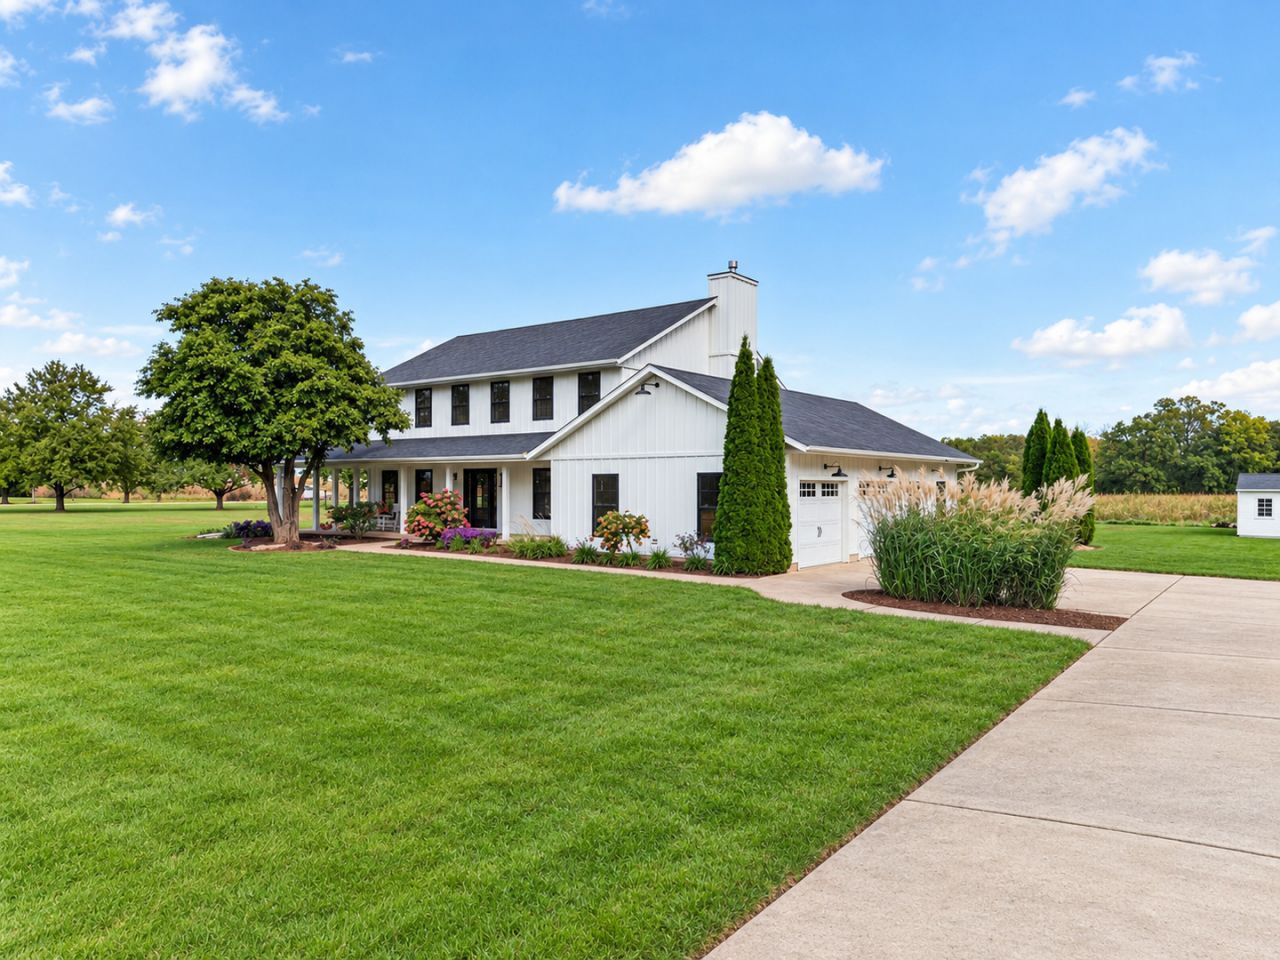
Welcome home to this spacious 4-bedroom, 2.2-bathroom two-story home situated on a beautiful 1.34-acre corner lot in the desirable Wallace School District. A grand foyer welcomes you inside, with a private office featuring built-in desk and cabinets, French doors, and a convenient half bathroom to the right, and flanking the foyer on the left, a formal living room that flows seamlessly into the separate dining room. Large windows fill the space with natural light, while glass French doors provide access to the covered wraparound porch, offering the perfect spot to relax and enjoy the outdoors. The spacious kitchen features a peninsula with bar seating and a cozy breakfast nook with room for a table and large windows with views of the backyard. Just off the kitchen, the inviting family room features a beautiful stacked stone gas fireplace and French doors leading to a stamped concrete patio that overlooks the spacious yard, creating the perfect setting for entertaining or unwinding at the end of the day. Upstairs, you'll find four generously sized bedrooms, an updated full guest bathroom, and a spacious primary suite featuring vaulted ceilings, a walk-in closet, and an updated private bathroom with a walk-in shower and double-sink vanity. Additional features include an attached 2-car garage with an attached 15x10 work room, an additional large shed, and a full unfinished basement offering abundant storage and endless possibilities for future finishing. Enjoy peace of mind with numerous updates, including lifetime-warranty steel siding (2018), windows (2018), roof (2017), gutters, fascia, and soffit (2017), gas fireplace (2016), water softener (2019), and two furnaces and two A/C units with one pair being new in 2024 and zoned 1st floor and second floor heating and cooling. With spacious living areas, timeless charm, extensive updates, and plenty of outdoor space to enjoy, this property offers the perfect combination of comfort, functionality, and room to grow. Don't miss the opportunity to make this wonderful home your own!
Property Features
Property Type: Residential - Single Family
Basement: Yes
Basement: Unfinished, Full
Cooling: Central Air, Zoned
Fireplaces: 1
Garage: 2.5
Heating: Natural Gas, Forced Air, Sep Heating Systems - 2+, Zo
Home Style: Traditional
Lot Size: 1.34 Acres
Roof Type: Asphalt
Taxes: $11,972
Year Built: 1991
Amenities
Vaulted Ceiling(s)
Separate Dining Room
Feature Descriptions
Additional rooms: Office, Foyer, Workshop, Breakfast Room, Mud Room, Walk In Closet
Additional Structures: Shed(s)
Appliances: Range, Microwave, Dishwasher, Refrigerator, Washer, Dryer
Association Includes: None
Bath Features: Double Sink
Dining Room: Separate
Exterior: Steel Siding
Fireplace: Gas Log
Fireplace Location(s): Family Room
Laundry: Main Level
Lot: Corner Lot, Level
Lot Dimensions: 295X197
Other Equipment: Water-Softener Owned, Radon Mitigation System
Parcel#: 1431203001
Parking: Concrete, Garage Door Opener, Yes, Garage Owned, Attached, Unassigned, Driveway, Owned, Garage
Sewer: Septic Tank
Total Rooms: 11
Township: Dayton
Water: Well
Room Sizes
Office: 13X11
Foyer: 13X11
Work Room: 11X15
Breakfast Room: 14X8
Mud Room: 9X7
Walk In Closet: 5X10
Bedroom 2: 13X14
Bedroom 3: 13X14
Bedroom 4: 14X10
Dining Room: 13X11
Family Room: 16X29
Kitchen: 14X11
Laundry: 7X8
Living Room: 13X20
Primary Bedroom: 13X21
Local Schools
High School: Ottawa Township High School
Middle School: Wallace Elementary School
Elementary School: Wallace Elementary School
School District: District 140
Listed By / Shown By
Listed By
Agency Name: Coldwell Banker Real Estate Group
Agency Phone: 815-433-5501
Shown By
Agent Name: Mackenzie Richards
Agent Phone: (815) 997-3345
Agency Title: Dickerson & Nieman Realtors

Estimate Your Payment
Estimated Payment
$ 2,198.14 per month $1,061.37 Principal & Interest $997.67 Property Tax $139.10 Homeowner's InsuranceChange Payment Information

Mackenzie Richards
Cell: (815) 997-3345
Email Me


Member Participants (and their affiliated licensees, if applicable) shall indicate on their websites that IDX information is provided exclusively for consumers’ personal non-commercial use, that it may not be used for any purpose other than to identify prospective properties consumers may be interested in purchasing, that the data is deemed reliable but is not guaranteed by MLS GRID, and that the use of the MLS GRID Data may be subject to an end user license agreement prescribed by the Member Participant’s applicable MLS if any and as amended from time to time. MLS GRID may, at its discretion, require use of other disclaimers as necessary to protect Member Participant, and/or their MLS from liability.
Based on information submitted to the MLS GRID. All data is obtained from various sources and may not have been verified by broker or MLS GRID. Supplied Open House Information is subject to change without notice. All information should be independently reviewed and verified for accuracy. Properties may or may not be listed by the office/agent presenting the information.
Privacy Policy / DMCA Notice / ADA Accessibility


This site is hosted, designed and copyright
© 1994 - 2026 by
Delta Media Group, Inc. -- Patent Pending --
3104 E 1888th Road | MLS# 12785256
This single family home located at 3104 E 1888th Road , Ottawa, IL 61350 is currently listed for sale with an asking price of $476,900. This property was built in 1991 and has 4 bedrooms and 2 full and 2 partial baths with 2928 sq. ft. E 1888th Road is located within the District 140 school district. Search Ottawa real estate on mackenzierichards.dickersonnieman.com today.